

$805,000
$800,000
0.6%For more information regarding the value of a property, please contact us for a free consultation.
15371 Buck Creek RD Elbert, CO 80106
4 Beds
2.75 Baths
3,463 SqFt
Key Details
Sold Price $805,000
Property Type Single Family Home
Sub Type Single Family Residence
Listing Status Sold
Purchase Type For Sale
Square Footage 3,463 sqft
Price per Sqft $232
Subdivision Woodlake Hills
MLS Listing ID 9449825
Sold Date 02/23/26
Bedrooms 4
Full Baths 2
Three Quarter Bath 1
HOA Y/N No
Abv Grd Liv Area 1,951
Year Built 2002
Annual Tax Amount $3,597
Tax Year 2024
Lot Size 5.000 Acres
Acres 5.0
Property Sub-Type Single Family Residence
Source recolorado
Property Description
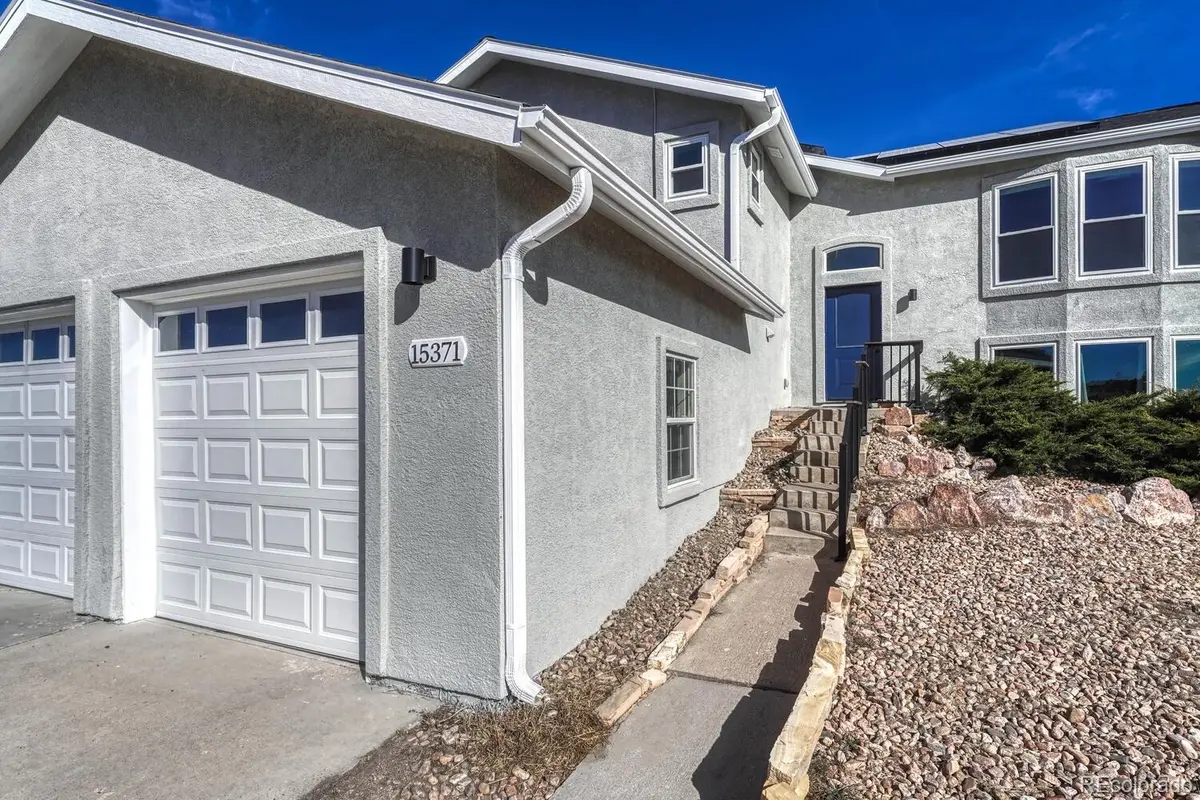
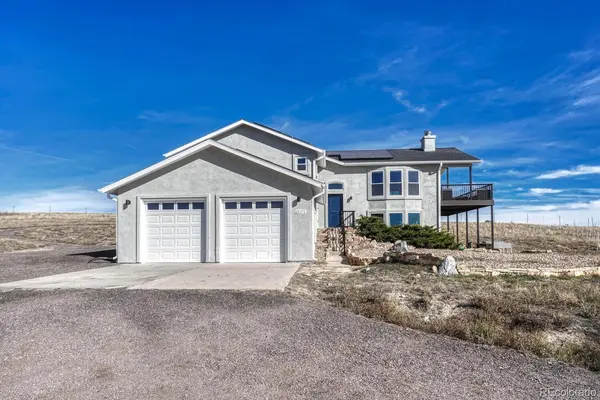
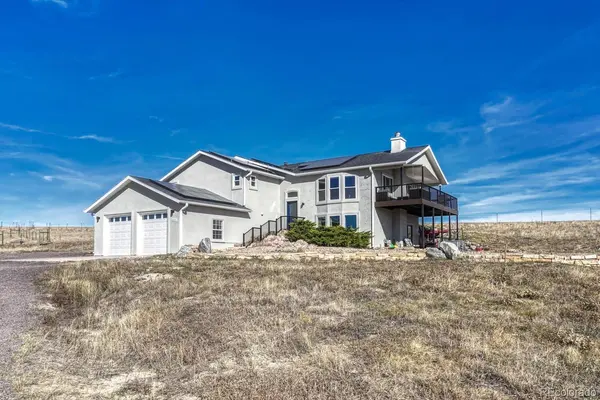
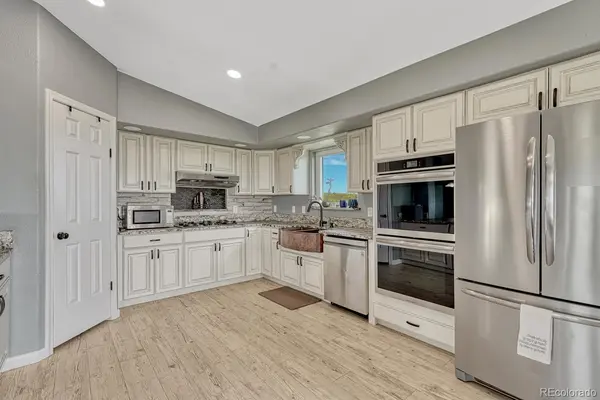
*** There is an Assumable VA Loan on this home, 15 year loan at 2.25% ****Experience the best of Colorado country living on this peaceful 5-acre property with unobstructed 360° views. This beautifully remodeled 3,463 sq ft home combines modern comfort with refined rural style—designed for those who love space, function, and low-maintenance living. Inside, a chef-inspired kitchen features leathered granite countertops, brand new double ovens, and stainless-steel appliances. The primary suite includes a private sitting area and spa-quality 5-piece bath, while two additional bedrooms and a full bath complete the main level.Downstairs, the walkout lower level is built for entertaining with a large bar, family room, home gym, and guest suite with private bath.Step outside to relax or entertain on the expansive Trex deck with steel framing and a newer Jacuzzi® hot tub, overlooking wide-open prairie and views of Pikes Peak and the front range. The 1,500-sq-ft barn (with water, electricity, hay room/tack room, and a chicken coop) is perfect for horses, hobbies, livestock, or storage.Additional upgrades include newer windows, AC, brand new furnace with humidifier, Jacuzzi® hot tub, solar with battery backup (paid off at closing), newer roof, and an oversized garage with EV charger and built-in workbenches.With no HOA, ample parking, and space for multi-generational living, this home offers an exceptional blend of comfort, efficiency, and self-sufficiency—ready for you to move in and make it your own.
Location
State CO
County El Paso
Zoning RR-5
Rooms
Basement Walk-Out Access
Interior
Interior Features Breakfast Bar, Ceiling Fan(s), Eat-in Kitchen, Entrance Foyer, Five Piece Bath, Granite Counters, Pantry, Primary Suite, Smoke Free, Hot Tub, Walk-In Closet(s)
Heating Forced Air, Propane
Cooling Central Air
Flooring Carpet, Tile, Vinyl
Fireplaces Number 2
Fireplaces Type Family Room, Gas, Kitchen, Living Room
Fireplace Y
Appliance Cooktop, Dishwasher, Disposal, Double Oven, Humidifier, Microwave, Self Cleaning Oven
Exterior
Exterior Feature Balcony, Garden, Spa/Hot Tub
Parking Features Electric Vehicle Charging Station(s)
Garage Spaces 2.0
Utilities Available Electricity Connected, Natural Gas Connected
Roof Type Composition
Total Parking Spaces 2
Garage Yes
Building
Lot Description Open Space
Sewer Septic Tank
Water Well
Level or Stories Bi-Level
Structure Type Frame,Stucco
Schools
Elementary Schools Bennett Ranch
Middle Schools Falcon
High Schools Falcon
School District District 49
Others
Senior Community No
Ownership Individual
Acceptable Financing Cash, Conventional, FHA, VA Loan
Listing Terms Cash, Conventional, FHA, VA Loan
Special Listing Condition None
Read Less
Want to know what your home might be worth? Contact us for a FREE valuation!

Our team is ready to help you sell your home for the highest possible price ASAP

© 2026 METROLIST, INC., DBA RECOLORADO® – All Rights Reserved
6455 S. Yosemite St., Suite 500 Greenwood Village, CO 80111 USA
Bought with Ranger Real Estate, LLC